A Private Dining Room Is More Than a Door You Can Close
A restaurant can call a room private and still provide a poor private-dining experience. The room may technically be separated from the main dining area but still allow every conversation to be heard from outside. It may have attractive photographs but tables packed so tightly that guests cannot move comfortably. It may have a projector but no practical sightline from half the seats. It may claim flexible layouts but allow only one table configuration once service aisles are considered. It may look intimate for 20 guests and feel empty for eight. Or it may hold 60 people on paper while becoming uncomfortable once a welcome table, presentation screen, buffet, bar station or mobility access is added.
That is why choosing private dining should begin with a different question.
Does the restaurant have a private room?
Does this room actually work for the event I am planning?
A useful private dining room needs to accomplish several jobs simultaneously. It should provide enough separation for the occasion. It should allow people to hear one another. It should feel appropriately scaled for the guest count. The layout should support the way guests need to sit, move, eat and interact. Restaurant staff need enough space to provide service without constantly interrupting the event. Guests with accessibility needs need a workable route through the space. Presentations need real sightlines and tested technology. Food needs to arrive at the right temperature and pace. Lighting has to work for both atmosphere and basic visibility. And the host needs to understand what is actually included before the event begins.
That combination—not décor alone—is what makes a private dining room event-ready.
Quick Answer: What Makes a Good Private Dining Room?
A strong private dining room usually has:
real privacy appropriate to the event;
comfortable acoustics;
lighting that can support both dining and presentations;
a layout sized appropriately for the actual guest count;
enough flexibility for different table arrangements;
clear service paths;
comfortable spacing between seats;
accessible entry and circulation;
reliable climate control;
practical AV capability where needed;
good sightlines;
a menu and service format appropriate to the room;
clear guest-arrival and coat/storage plans;
and event terms that accurately describe what the room can do.
A room does not need every possible feature. It needs the right features for the specific event.
“Private” Needs a More Precise Definition
One of the first questions to ask is:
What does private mean at this venue?
The term can describe several very different experiences.
Fully Enclosed Private Room
The group has a room separated from the main restaurant by walls and doors. That may provide substantial visual separation. It does not automatically guarantee acoustic privacy.
Semi-Private Room
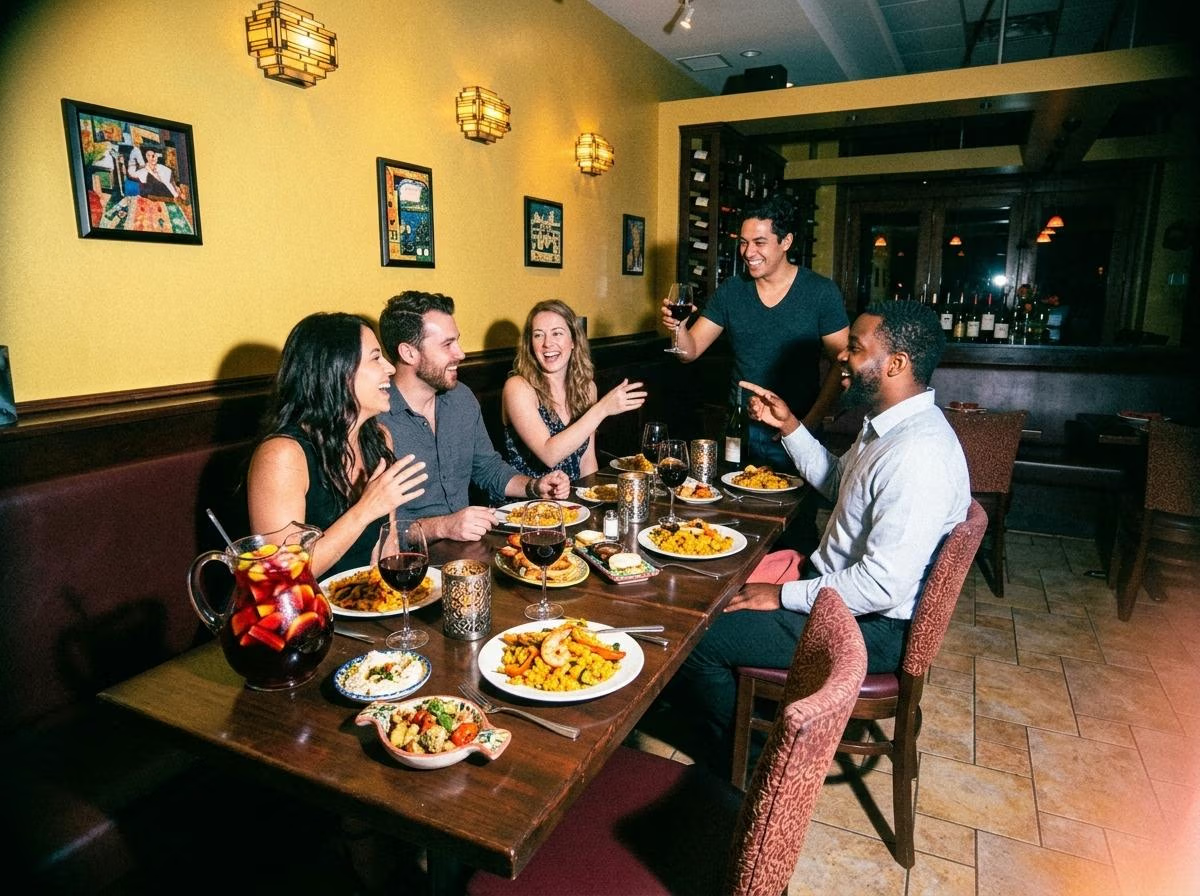
The group occupies a defined area but may remain visible or audible to other diners. This may be perfectly appropriate for:
birthdays;
team dinners;
rehearsal dinners;
or social gatherings.
It may be unsuitable for confidential executive discussions.
Exclusive Main Dining Room
The restaurant may close or reserve the principal dining area for one group. This gives the event greater control over the room even when it was not originally designed as a separate private room.
Full Restaurant Buyout
The client receives agreed exclusive use of the restaurant rather than simply one private room. That is a different event product. Nia’s dedicated Restaurant Buyout vs Private Dining Room guide should own the detailed decision between those options.
This page should own one question:
How do you judge whether the space itself works well?
Privacy Is Both Visual and Acoustic
A door is useful. It is not the whole definition of privacy.
Consider:
Can people in the main restaurant see the group?
Can guests hear conversations from outside?
Can people outside hear a presentation inside?
Does restaurant traffic pass through the space?
Are restrooms reached by walking through another event?
Can another event occur immediately beside the room?
Does staff access require doors to remain open repeatedly?
Would a confidential discussion actually remain confidential?
For birthdays and family dinners, acoustic isolation may not be critical. For board dinners; leadership discussions; legal conversations; contract negotiations; investor meetings; or confidential client work, it can become much more important.
A restaurant should never be treated as a secure meeting facility merely because the room is labeled private. If truly sensitive information is involved, use an environment appropriate to the confidentiality requirement.
Intimacy Is Mostly About Scale
“Intimate” is another word restaurant sites often use without defining. It does not simply mean dim lighting, candles, or a small room. The most important factor is usually scale relative to attendance.
A 60-person room with 12 guests may feel empty. A room designed for 24 people with 24 guests may feel energetic. Put 30 people into that same room and it may feel crowded rather than intimate.
Before booking, ask for more than maximum capacity.
What guest count feels comfortable for a seated dinner?
What is the recommended count for one long table?
What is the recommended count for several tables?
How many people fit if a presentation screen is required?
How many fit if guests need space to mingle first?
How many fit with mobility devices?
How many fit for reception-style service?
How many fit if a buffet or beverage station is added?
The maximum number is rarely the only useful number.
Capacity depends on the confirmed space, layout and event format. Request the recommended capacity for your setup rather than relying only on a maximum number.
Acoustics Matter More Than Most Event Photos Show
You cannot judge a room’s acoustics from a photograph. A private room can look elegant and still be exhausting to use.
Hard surfaces such as glass, stone, tile, wood and bare walls can reflect sound. That does not automatically mean the acoustics are poor. Furniture, curtains, upholstered seating, ceiling structure, wall treatment, room dimensions, guest count and music all affect the result.
When evaluating a room, ask:
Can ten people around one table speak at normal volume?
Can someone at one end of a long table hear someone at the other end?
Will background music remain on?
Can music volume be changed for a speech?
Can another event be heard through the wall?
Will the main restaurant be audible?
Is amplification needed for 30 people?
What happens when the room is full?
If conversation is central to the event, visit the room during actual restaurant service if possible. An empty room at 2:00 PM tells you very little about how it sounds at 8:00 PM.
Ask Nia’s events team about current sound separation and recommended guest count for conversation-led events.
“Quiet” Is Not Always the Goal
An anniversary dinner for eight may benefit from a quiet setting. A birthday for 40 may feel uncomfortable if the room is completely silent. A networking reception may need more background energy.
The question is not:
Is the room quiet?
Ask:
Does the sound environment match the event?
A well-designed private-dining experience allows guests to converse without making the room feel lifeless.
Lighting Should Do More Than Look Good in Photographs
Warm lighting can help a dinner feel intimate. But guests still need to read menus, see their food, recognize one another, navigate the room, and participate safely.
Corporate events create an additional requirement. If a projector or screen is used, the room may need to become darker near the screen while remaining usable elsewhere.
Ask:
Can lighting levels be adjusted?
Can different parts of the room be controlled separately?
Can the dining area remain lit during a presentation?
Are candles allowed?
Will photographs still work?
Is there glare on the screen?
Will guests at the back see the speaker clearly?
Do not assume “romantic lighting” is automatically good event lighting.
Intimacy Should Not Mean Darkness
Private dining is used for client dinners, leadership dinners, birthdays, rehearsal dinners, anniversaries, showers, team events, family celebrations, and presentations.
A room should be capable of feeling comfortable without becoming so dark that business guests cannot take notes, older guests struggle to read, servers cannot identify plates, or photographs become difficult.
The correct goal is:
appropriate, controllable lighting.
Flexible Layout Does Not Mean “Anything Is Possible”

Private-event marketing often says:
We can configure the room however you want.
Physical rooms always have constraints. Doors exist. Columns exist. Fire-safety requirements exist. Service paths exist. Emergency access matters. A presentation screen needs space. Tables have dimensions. Chairs need clearance. Servers need somewhere to stand.
Before accepting a claim of layout flexibility, ask the venue for actual floor-plan options.
Common Private Dining Layouts
One Long Table
Useful for executive dinners, rehearsal dinners, family meals, and smaller client events.
Advantages: everyone shares one visual table; simple place cards; strong centerpiece.
Tradeoffs: people at opposite ends may struggle to converse; service access can become difficult; the room must be long enough without crowding walls.
Several Smaller Tables
Useful for larger dinners, team events, celebrations, and mixed guest groups.
Advantages: easier localized conversation; potentially easier service.
Tradeoff: the event may feel fragmented.
U-Shaped Layout
Potentially useful for presentations, training, or discussion-led dinners. But restaurants do not necessarily support this efficiently. Confirm rather than assuming.
Reception / Cocktail Layout
Useful for networking, welcome drinks, open-house events, or events where guests move frequently. It requires enough circulation space after bars, food stations, tables, signage and furniture are installed.
Dinner Plus Presentation Layout
This requires more space than an ordinary dinner. You need: screen; speaker position; equipment; sightlines; and potentially an aisle.
A room that seats 50 for dinner may not comfortably seat 50 for dinner plus a presentation. That is why format-specific capacity matters.
Service Flow Is Part of Room Design
Guests notice poor service. They may not realize the room caused it.
Imagine a long table pressed against a wall. Half the guests can only be served from one side. Every plate requires a server to reach across someone. Empty dishes cannot be removed easily. Wine service blocks the door. A chair near the entrance moves every time another server enters.
That is a layout problem.
A good room needs enough circulation for staff to deliver food, clear plates, refill water, serve beverages, reach dietary-specific guests, and respond to the table without constantly interrupting conversation.
Ask Where the Service Doors Are
This small detail can reveal a lot.
Where does food enter?
Where do dirty dishes leave?
Does the same door handle both flows?
Do servers cross in front of a presentation?
Does the host table sit beside the kitchen/service entrance?
Will one guest be bumped by staff all night?
Does a buffet block the service route?
A floor plan should account for restaurant operations—not only guest seating.
Flexible Dining Requires Flexible Service Too
Moving tables is not enough. If an event changes from seated dinner to welcome reception + dinner + speech, the service plan must change too.
Ask:
When will drinks begin?
When will people be seated?
Will appetizers be passed or placed?
When will dinner start?
Will staff pause during speeches?
When is dessert served?
Can furniture be moved during the event?
Who resets the room?
How much transition time is required?
A room becomes genuinely flexible when both layout and service can adapt.
Accessibility Is a Core Event Feature
Do not treat accessibility as a last-minute accommodation.
Evaluate:
step-free access;
doorways;
circulation;
space around tables;
mobility-device placement;
accessible seating;
restroom route;
entrance route;
and whether guests need to navigate stairs.
Ask the venue directly about the exact room.
Do not rely on:
The restaurant is accessible
as the complete answer.
A building can have an accessible entrance while a particular event space creates additional challenges. Accessibility may also affect the seating plan. Give the restaurant information in advance so the room can be arranged appropriately.
Temperature Control Is Easy to Forget
A room that is comfortable empty may become hot when 50 people arrive. Sunlight can change the temperature of a daytime space. Doors opening to a patio can affect it. AV equipment and crowded seating can also contribute heat.
Ask:
Does the room have independent temperature control?
Who can adjust it?
Does the room become noticeably warmer at full occupancy?
Do windows or patio doors affect temperature?
Comfort can deteriorate an event faster than décor can improve it.
Private Dining AV: Ask for Specific Equipment
Do not ask:
Do you have AV?
Ask:
Do you have a screen?
Projector?
Television?
Microphone?
Speakers?
HDMI?
USB-C?
Wireless casting?
Adapters?
Wi-Fi?
Extension power?
Podium?
Clicker?
Who sets it up?
Can we test it?
What does it cost?
What happens if it fails?
Projector and screen are listed as available; confirm the equipment and technical requirements for your event.
Always Test Presentations Before Guests Arrive
If AV matters, schedule a test.
Bring:
presentation locally saved;
appropriate adapter;
charger;
backup file;
and any required authentication.
Event-ready technology means tested technology.
Good Sightlines Matter Even Without AV
Sightlines also matter for speeches, toasts, cake cutting, awards, and introductions.
Ask:
Can everyone see the speaker?
Does a column block part of the room?
Will some guests need to turn their chairs completely?
Is the host standing beside a service door?
Does a centerpiece block faces?
A good room is not only a place where everybody fits. It is a place where everyone can participate.
Dining Tables Should Not Become Obstacles
More tables can increase capacity. They can also decrease comfort.
A room should provide enough space that guests can sit, stand, leave the table, move to the restroom, greet another guest, and retrieve belongings without forcing everyone else to move.
The venue should optimize for the event experience rather than squeezing in the highest theoretical number.
The Entrance Sets the Tone
A private event begins before dinner.
Ask:
Where do guests check in?
Is the room obvious?
Will there be signage?
Who greets guests?
Is there a place for coats?
Can people wait without blocking restaurant traffic?
Do welcome drinks happen inside the room or outside?
Does the entrance create a bottleneck?
Coat and Bag Storage Matters in Chicago
Chicago events often involve winter coats, umbrellas, bags, conference materials, gift bags, or laptops.
A private room with 40 chairs can feel much smaller when 40 coats are draped over them.
Ask:
Is coat storage available?
Where do conference bags go?
Can equipment cases be stored?
Will gifts have a dedicated area?
Never assume there is a coatroom.
Restrooms Are Part of the Event Experience
Ask:
How far are the restrooms?
Are they accessible?
Do guests leave the private area and enter the main restaurant?
Will another private event share the same route?
This matters particularly for older guests, people with mobility needs, wedding parties, and long corporate events.
Menus Need to Work Operationally in the Room
A flexible event room with a poor menu-service plan is not event-ready.
For larger groups, consider:
family-style/shared menus;
plated courses;
reception bites;
or another preselected format.
The best option depends on guest count, event duration, dietary requirements, room layout, and occasion.
Nia currently publishes group/private dining structures separately from its standard dinner menu. Its live Private Events page currently shows multi-course private dining packages, and its Group Menu is intended for shared group service.
Those commercial details should remain on the relevant live menu pages.
Shared Plates Need Table Space
This sounds obvious, but it is often missed.
If a table will receive several shared plates, wine bottles, water, bread, glassware, flowers, candles, menus, place cards, and personal phones, the tabletop can become crowded quickly.
A centerpiece that looks beautiful in an empty room can become a problem once dinner begins.
Ask:
How many shared dishes arrive at once?
Will empty plates be cleared before the next course?
Are serving platters unusually large?
Should the centerpiece be smaller?
Is there space for wine buckets?
Event design and food service must be planned together.
Plated Meals Need Service Access
Plated dinner requires efficient delivery, seat identification, allergy/diet tracking, and clearing.
If servers cannot reach guests comfortably, a plated event becomes slow and intrusive. The room’s layout should be tested against the actual service style.
Dietary Flexibility Is an Operational Requirement
An event-ready restaurant should have a process for food allergies, vegetarian guests, vegan guests where available, religious dietary needs, and other restrictions it can safely accommodate.
The host should collect requirements before the restaurant’s final deadline.
The venue should explain clearly what it can and cannot accommodate and how those meals will be identified and served.
Privacy Should Not Create Poor Food Service
One possible weakness of remote private rooms is distance from the kitchen.
If the room is far from the kitchen, ask how the venue protects food temperature, course timing, beverage refills, and clearing.
A private event should not receive weaker restaurant service simply because it is physically separated.
What Does “Flexible” Actually Mean?
A venue should be able to answer this with specifics.
Flexibility may mean different table layouts, different menu formats, different beverage formats, different guest counts, speech/presentation capability, reception followed by dinner, seated and standing zones, different lighting levels, or adaptable timing.
It does not mean the venue can provide every imaginable configuration.
Which three or four setups does this room actually execute well?
What Does “Event-Ready” Actually Mean?
An event-ready room is one where the important operational questions already have answers.
Who is the event contact?
When can organizers enter?
Where do guests arrive?
Where do coats go?
What is the final layout?
Where will food enter?
Where will a speaker stand?
Is AV tested?
Where is power?
Where are the restrooms?
What happens with dietary meals?
Who controls lighting?
Who controls music?
Who can approve additional spending?
What time does the event end?
What happens if the event runs late?
The room itself matters. The event process matters equally.
What Does “Intimate” Mean for Corporate Events?
Corporate intimacy is different from romantic intimacy.
A leadership dinner may feel intimate when everyone can hear, the table is appropriately sized, nobody is isolated at the far end, the room feels occupied rather than empty, and external restaurant traffic is limited.
It does not need candles, romantic décor, or date-night language.
Frequently Asked Questions About Private Dining Rooms
What makes a private dining room feel intimate?
A private dining room usually feels intimate when its size and layout match the guest count, conversation is comfortable, outside restaurant traffic is limited, lighting suits the occasion and every guest feels connected to the group. Intimacy is more about scale and usability than simply dim lighting.
How private is a private dining room?
It depends on the venue. A room may be fully enclosed, semi-private, visually separated, or simply reserved for one party. Ask about both visual and acoustic privacy.
Is a semi-private room good enough?
Often, yes. A birthday or team dinner may not require full acoustic isolation. A confidential executive or legal dinner may require more privacy. Choose according to the event.
What size private dining room do I need?
Do not choose only by maximum capacity. Ask for the recommended capacity for your specific format: seated dinner; one long table; multiple tables; presentation; cocktail reception; or dinner plus networking.
Should a private dining room be quiet?
It should allow the level of conversation the event requires. That does not necessarily mean silent. A birthday can support more energy than an executive dinner.
What should I check about acoustics?
Ask: whether outside noise enters; whether another event can be heard; whether music volume can be controlled; whether speakers need amplification; and whether people can comfortably hear across the planned table arrangement.
What lighting should a private dining room have?
Ideally the lighting should be appropriate for: dining; reading menus; photographs; guest movement; and any presentation. Adjustable lighting is useful when verified.
What does a flexible private dining room mean?
A genuinely flexible room can support more than one well-designed event format without compromising: guest comfort; service paths; accessibility; or safety. Ask which layouts the venue actually uses successfully.
What private dining layout is best for a business dinner?
A single table can work well for smaller groups where everyone needs to participate in one conversation. Larger groups may require several tables or a different layout. The correct format depends on attendance and purpose.
What layout works for networking?
A reception-style or mixed standing/seated format may work better than one fixed table when movement is important. Make sure food, bars and furniture do not block circulation.
How much space should be left between tables?
There is no single restaurant-blog number that works for every room. The important test is whether: guests; servers; and mobility devices can move comfortably and safely. Ask to see the actual floor plan.
What AV equipment should a private dining room have?
Only what the event needs. Possible requirements include: projector; screen; television; microphone; speaker; internet; power; and laptop connections. Confirm exact equipment rather than asking generically whether “AV” exists.
Does Nia have AV for private events?
Nia’s current Private Events page states that a projector and screen are available. Hosts should confirm which current event space includes access to them, equipment compatibility, setup, placement, cost and availability for their date.